

A refined dark interior with an armchair and sculptural table
Architect Tristan James A. Flores
Architectural Design & Consultancy

Built to breathe.
Designed to endure.

“Great buildings are not just about realizing dreams. It’s about functionality, revealing its true emotions, can breathe on its own and speak for itself — thus making it a living legend.”

TJ A. Flores, UAP, PGBI-ADP

Principal Architect / CEO

“God created you to do amazing things” — Ephesians 2:10

Every property tells a story.

We believe every property presents a unique expression of the client’s character and needs. We devote our time, ideas, and passion to creating safe, exceptional, innovative, and satisfying environments.

Honesty, integrity, respect, and sound judgment guide our work. Continuous professional practice keeps the firm adapting to new technologies, practices, and developments across the industry.

Globally distinguished. Locally grounded.

To be recognized among the finest in the design and construction industry—client-oriented, globally competitive, and committed to safe, high-quality architecture that reflects every client’s character. We advocate sustainable methods and green building design.

T

Teamwork

How we play.

J

Judiciousness

Good judgment and wise decisions.

A

Artistry

Distinctive, innovative expressions of each client’s needs.

F

Faith & family

The center of our inspiration.

L

Leadership & learning

Always expanding knowledge and expertise.

O

Optimism

The outlook we practice.

R

Respect & reputation

The values we embrace.

E

Enjoyment

Work hard, play hard.

S

Support

Every idea and creative contribution.

Portrait of Principal Architect Tristan James A. Flores

Tristan James
A. Flores

UAP, PGBI-ADP · Principal Architect / CEO

Tristan James A. Flores is a PRC-licensed architect with 13 years of professional experience and serves as Principal Architect of TJA Flores Architectural Design & Consultancy.

A 2009 Bachelor of Science in Architecture graduate of the University of Santo Tomas, he is a member and leader within the United Architects of the Philippines and an Accredited Design Professional of the Philippine Green Building Initiative.

His work brings together sustainable design, healthcare expertise, and regulatory compliance across medical centers throughout the Philippines.

“We view each project with equality regardless of scope and diversity—with a unique representation of every client’s character.”

The Principal Architect’s Note

Built for life.

Hospitals, healthcare facilities, and purposeful spaces shaped around the people who use them.

United Ilocandia Doctors’ Medical Center architectural rendering01

Not yet started

United Ilocandia Doctors’ Medical Center

Brgy. Buyon, Bacarra, Ilocos Norte

Integrating physical care with mental and emotional well-being while reflecting Ilocano resilience, community, and resourcefulness.

Floor area
±16,797 sq.m
Scale
6-storey lower ground · 7 levels
Capacity
200 beds
Classification
Level II
Project cost
+ ₱750M
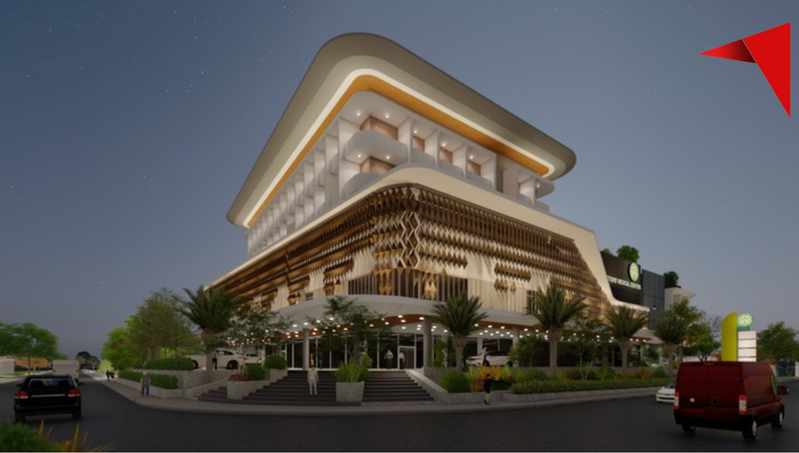
Antique Doctors’ Medical Center architectural rendering02

On-going

Antique Doctors’ Medical Center

Brgy. San Fernando, San Jose, Antique

A functional medical facility that embodies the cultural heritage and natural beauty of Antique province.

Floor area
±14,109 sq.m
Scale
6-storey lower ground · 7 levels
Capacity
100 beds
Classification
Level II
Project cost
+ ₱650M
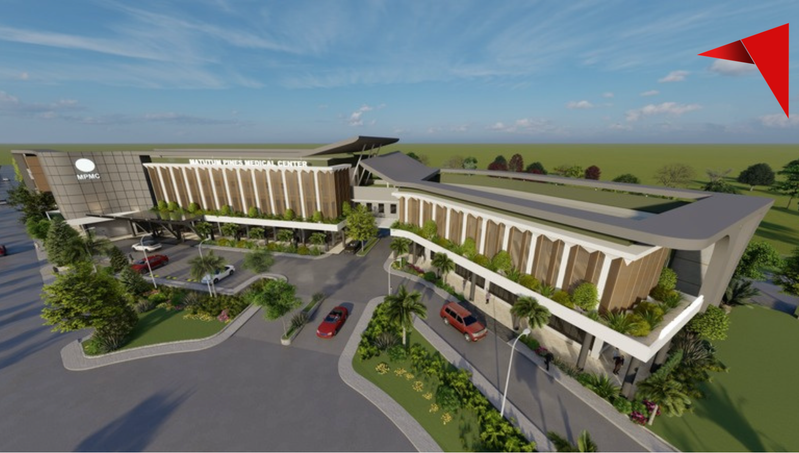
Matutum Pines Medical Center architectural rendering03

On-going

Matutum Pines Medical Center

Brgy. Crossing Rubber, Tupi, South Cotabato

A contemporary hospital with a rhythmic sequence of arched openings creating a covered, arcade-like ground-floor walkway.

Floor area
±13,642 sq.m
Scale
3 storeys · 3 levels
Capacity
100 beds · 20-unit dialysis center
Classification
Level II
Project cost
± ₱680M
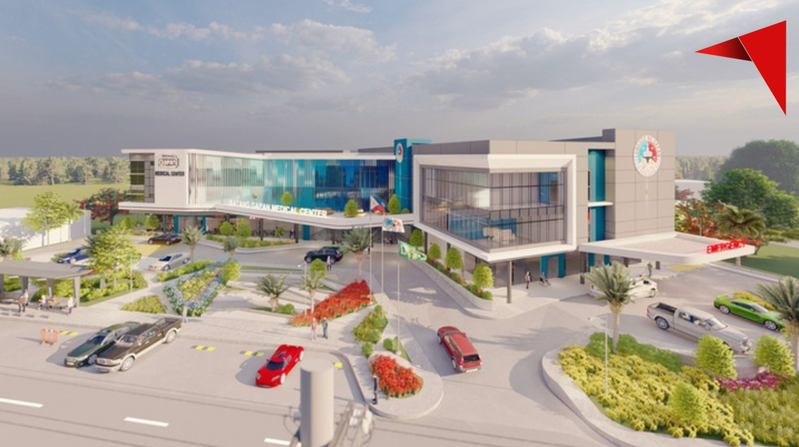
Batang Gapan Medical Center architectural rendering04

On-going

Batang Gapan Medical Center

Maharlika Highway, Brgy. Bayanihan, Gapan City, Nueva Ecija

A city hospital strategically placed beside City Hall to provide free medical care for residents across Gapan.

Floor area
±9,995 sq.m
Scale
3-storey with lower ground · 4 levels
Capacity
100 beds
Classification
Level II
Project cost
± ₱780M
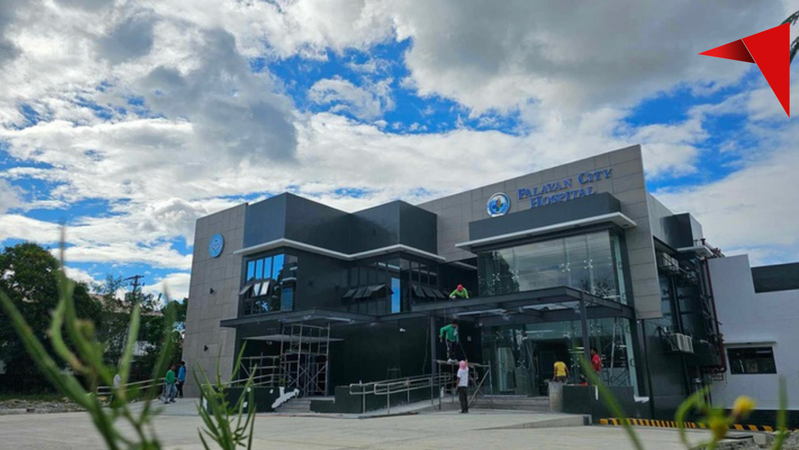
Palayan City Hospital architectural rendering05

Completed

Palayan City Hospital

Caimito, Palayan City, Nueva Ecija

A civic landmark with isolation rooms, clinics, surgical wards, operating and delivery rooms, and spaces for patients and medical staff.

Floor area
±3,036.12 sq.m
Scale
3 storeys · 3 levels
Capacity
25 beds
Classification
Level I
Project cost
± ₱130M
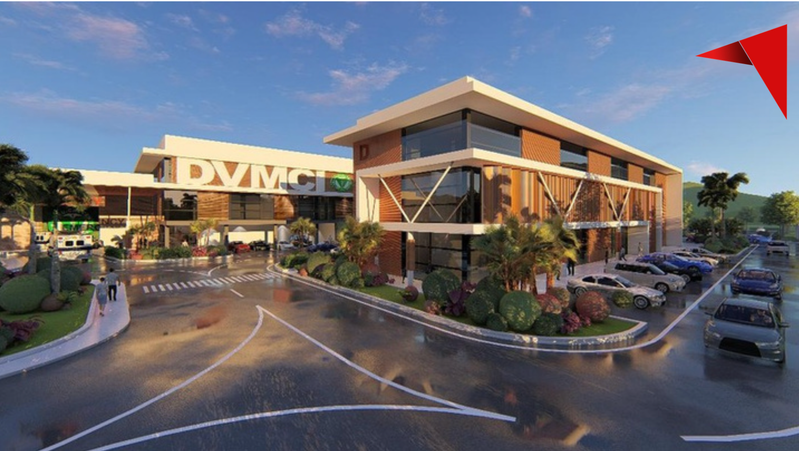
De Vera Medical Center, Inc. architectural rendering06

Completed

De Vera Medical Center, Inc.

Brgy. Calaocan, Santiago City, Isabela

A comprehensive, patient-focused medical center with digital systems, solar power, specialty clinics, critical care, rehabilitation, and dialysis facilities.

Floor area
±3,036.12 sq.m
Scale
3 storeys · 3 levels
Capacity
100 beds
Classification
Level III
Project cost
± ₱750M
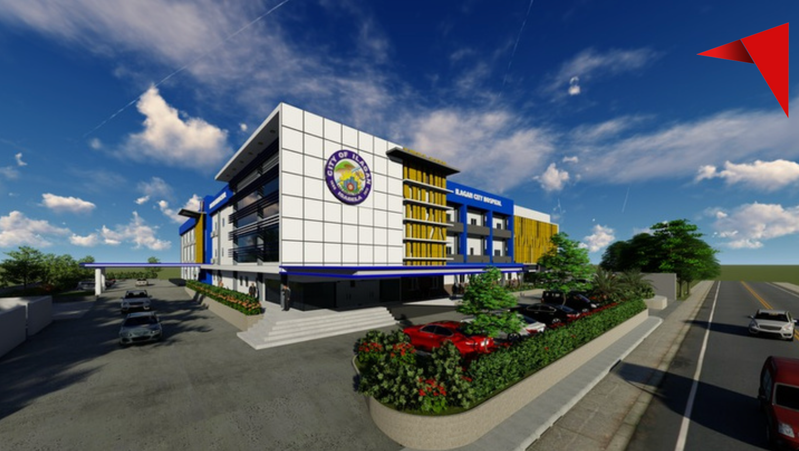
City of Ilagan Medical Center architectural rendering07

Completed

City of Ilagan Medical Center

Brgy. Lullutan, City of Ilagan, Isabela

A three-level hospital whose corn-sheath-inspired brise soleil pays tribute to the character of the country’s corn capital.

Floor area
±5,976.29 sq.m
Scale
3 storeys · 3 levels
Capacity
100 beds
Classification
Level II
Project cost
± ₱350M
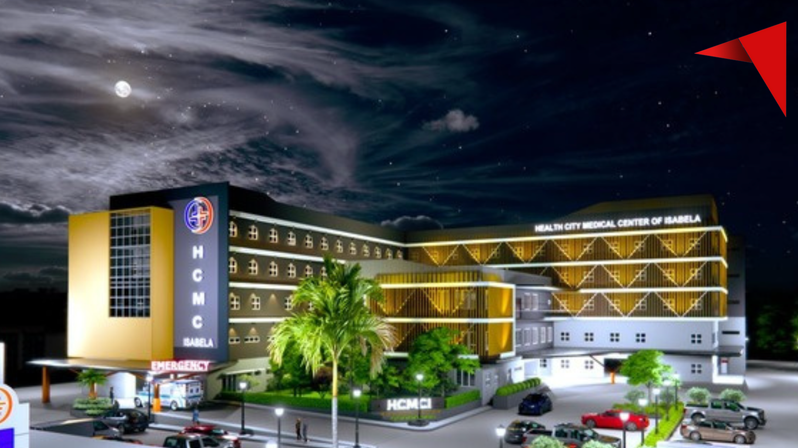
Health City Medical Center of Isabela architectural rendering08

Completed

Health City Medical Center of Isabela

Brgy. Bantug, Roxas, Isabela

A steel-frame hospital wrapped in a tubular brise soleil inspired by the organic structure of bone marrow.

Floor area
±10,138.33 sq.m
Scale
5-storey with lower ground · 6 levels
Capacity
100 beds
Classification
Level II
Project cost
± ₱700M
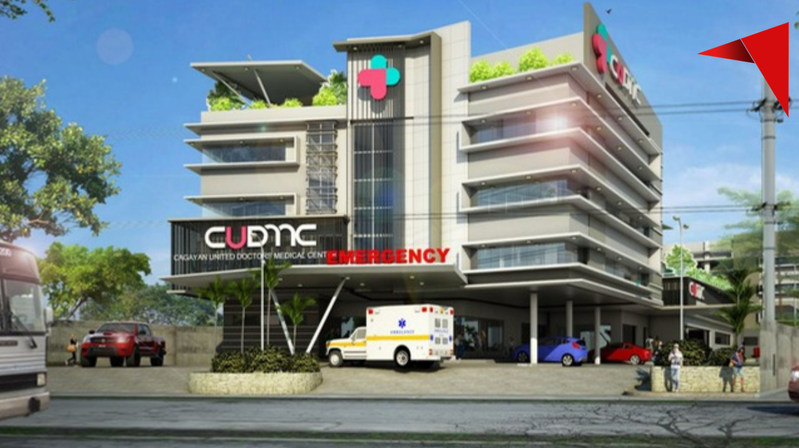
Cagayan United Doctors’ Medical Center architectural rendering09

Completed

Cagayan United Doctors’ Medical Center

Brgy. Caritan Centro, Tuguegarao City

A specialized facility with laminar-air operating rooms, negative-pressure isolation rooms, step-down intensive care, and institutional drug testing.

Floor area
±13,443.15 sq.m
Scale
5-storey with lower ground · 6 levels
Capacity
100 beds
Classification
Level II
Project cost
± ₱750M
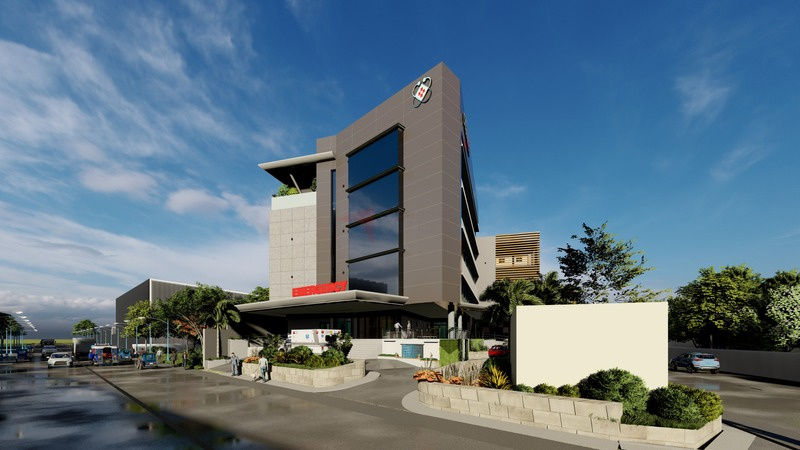
Citimed of Ilagan architectural rendering10

On-going

Citimed of Ilagan

Maharlika Highway, Alibagu, City of Ilagan, Isabela

A modern multi-storey hospital combining smooth light panels, contrasting textured surfaces, and broad reflective windows.

Floor area
±12,550 sq.m
Scale
5-storey with lower ground · 6 levels
Capacity
100 beds
Classification
Level II
Project cost
± ₱627M
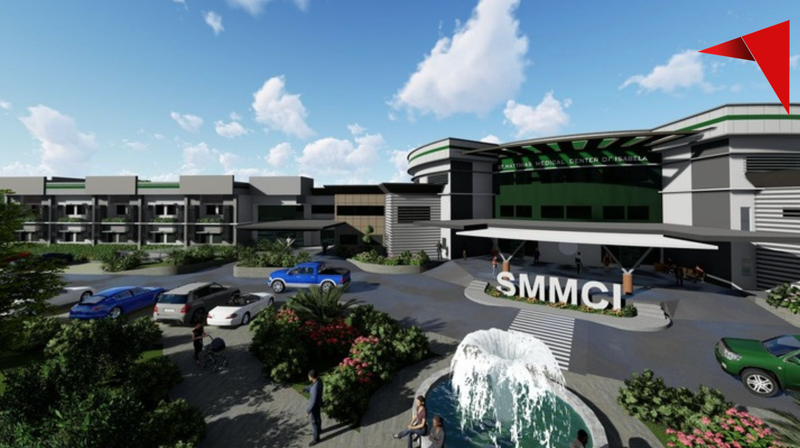
St. Matthias Medical Center of Isabela architectural rendering11

Completed

St. Matthias Medical Center of Isabela

Brgy. Lalauanan, Tumauini, Isabela

A highway medical center whose form draws from the circular focal window of St. Matthias Parish Church.

Floor area
±10,545 sq.m
Scale
3 storeys · 3 levels
Capacity
100 beds
Classification
Level II
Project cost
± ₱475M
God’s Will Medical Hospital architectural rendering12

Completed

God’s Will Medical Hospital

Brgy. Lalauanan, Tumauini, Isabela

A secondary hospital equipped with modern facilities and complete specialty clinics for one-stop medical services in Region II.

Floor area
±3,478.58 sq.m
Scale
4-storey with basement · 5 levels
Capacity
30 beds
Classification
Level II
Project cost
± ₱157M